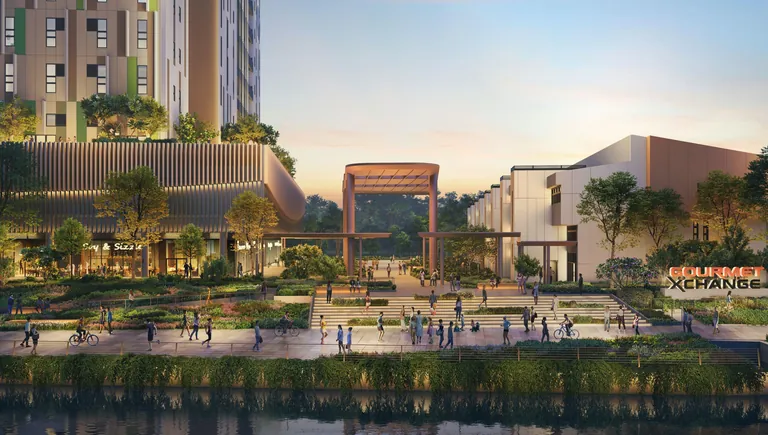
Every food production unit at Gourmet Xchange comes with a dedicated kitchen exhaust duct running to the roof, floor traps connected to a centralised grease separator, a town gas tap-off point, an en-suite washroom and three-phase power. Operators then fit the equipment their own process needs. For the development itself, see the Gourmet Xchange home page.
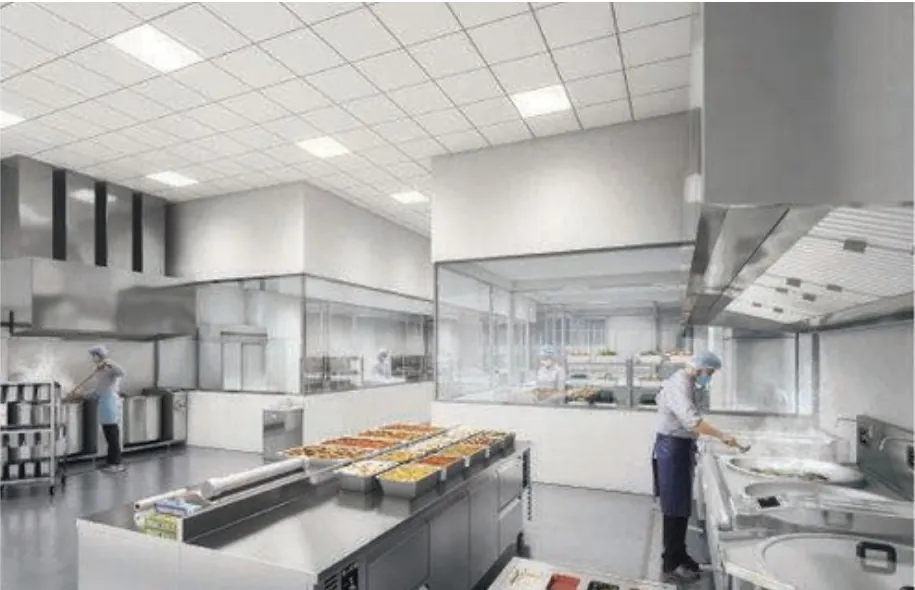
Kitchen exhaust to the roof
Each production unit in The Xchange and the Heritage Terrace, the industrial canteen and the restaurants has a dedicated kitchen exhaust air duct with a tap-off point and louvre, and every one terminates at roof level. That matters for two reasons: smoke and odour leave the building well above the plaza and the neighbouring units, and an operator does not have to negotiate a discharge route through a common area. The ducts are a provision; the fan, hood and any filtration or scrubbing are chosen by the operator to suit its cooking load, as part of the fit-out.
Food kiosks, planned for light food service, are served differently and do not carry the full exhaust duct.
Grease separation and drainage
Floor traps in the production areas of The Xchange and the Heritage Terrace connect to centralised grease separators in common areas such as the driveway. Centralising the separators keeps grease handling out of each unit and allows maintenance from the common area. The Heritage Terrace production floors have two kitchen floor traps per storey; the Xchange restaurants have six floor-trap provisions and the canteen seventeen. The Xchange production floor sits slightly below its loading area so it can be washed down towards the drains; owners carry out their own waterproofing as part of fit-out.
Gas, power and water
Town gas is supplied with a tap-off point for future connection to every food production unit, every F&B unit and the industrial canteen. Space is set aside on the 1st storey for LPG installations, subject to the limits of the development.
Power is three-phase throughout. In The Xchange, units above about 7,000 sq ft are provided with 250A and units around 4,000 sq ft with 125A; each restaurant has 400A, the canteen 250A and each kiosk 63A. In the Heritage Terrace, the production storeys have 200A and each restaurant 150A. Each unit is handed over with an isolator and a distribution board for TOP use; an owner needing more capacity applies for an upgrade, subject to availability at the time. Water fittings are WELS 3-tick.
What operators typically add
Because every food process is different, the developer provides the shell and the services and leaves the equipment to the operator. Typical fit-out items include exhaust fans and kitchen hoods sized to the cooking line, the final distribution board, cold rooms and freezers, wash-down finishes and waterproofing, and any standby generator, which needs a professional engineer and clearances from the relevant agencies. The Sales Concierge can share the developer’s technical schedule with a buyer’s consultants.
Planning the fit-out
A fit-out at Gourmet Xchange usually starts with the process layout: where goods arrive, where they are stored, cooked or processed, chilled and dispatched. The fixed points — the exhaust duct, the gas riser, the floor traps and the washroom — are marked on the typical unit layouts on the floor plan page, so a designer can place the cooking line under the exhaust and the wash-down areas over the traps from the outset. The operator’s consultant then sizes the fans, hoods and any odour control, confirms the power load against the unit’s supply, and prepares the submissions to the agencies that apply.
Provisions by unit type
| Unit type | Power (three-phase) | Exhaust | Floor traps |
|---|---|---|---|
| Standard / Deluxe production | 125A–250A | Dedicated duct to roof | To centralised grease separator |
| Heritage Terrace production | 200A | Dedicated duct to roof | 2 per storey |
| Heritage Terrace restaurant | 150A | Dedicated duct to roof | To grease separator |
| Restaurant (The Xchange) | 400A | Dedicated duct to roof | 6 |
| Industrial canteen | 250A | Dedicated duct to roof | 17 |
| Food kiosk | 63A | – | 1 |
Source: developer FAQ, January 2026. Subject to change and final approvals.
Provisions in the Heritage Terrace
The Heritage Terrace units are served on the same principles as The Xchange, adapted to a three-storey building. Each of the eight units has a dedicated kitchen exhaust duct terminating at the roof, so a bakery or kitchen on the 3rd storey and a restaurant on the 1st can both cook. Production storeys carry 200A three-phase power and the restaurant level 150A, each with an isolator and a distribution board for TOP use. Every storey has two kitchen floor traps connected to the centralised grease separator, the production floors are level, and the toilets are fully fitted. Intermediate infill walls at non-structural zones may be removed by an owner combining adjoining units, subject to approval. See the Heritage Terrace stack layout.
Hygiene and layout
Deluxe units have dual roller shutters — 3.5 by 3 metres and 6 by 3.5 metres — so raw materials and finished goods can enter and leave by different openings. Standard units have a 6 by 3.5-metre shutter. Every unit has its own fully fitted washroom. See the typical unit layouts, the full specification and the businesses that fit.