1 Kallang Way, Singapore 349532 · B2 (Food) Strata Food Factory
Gourmet Xchange logo
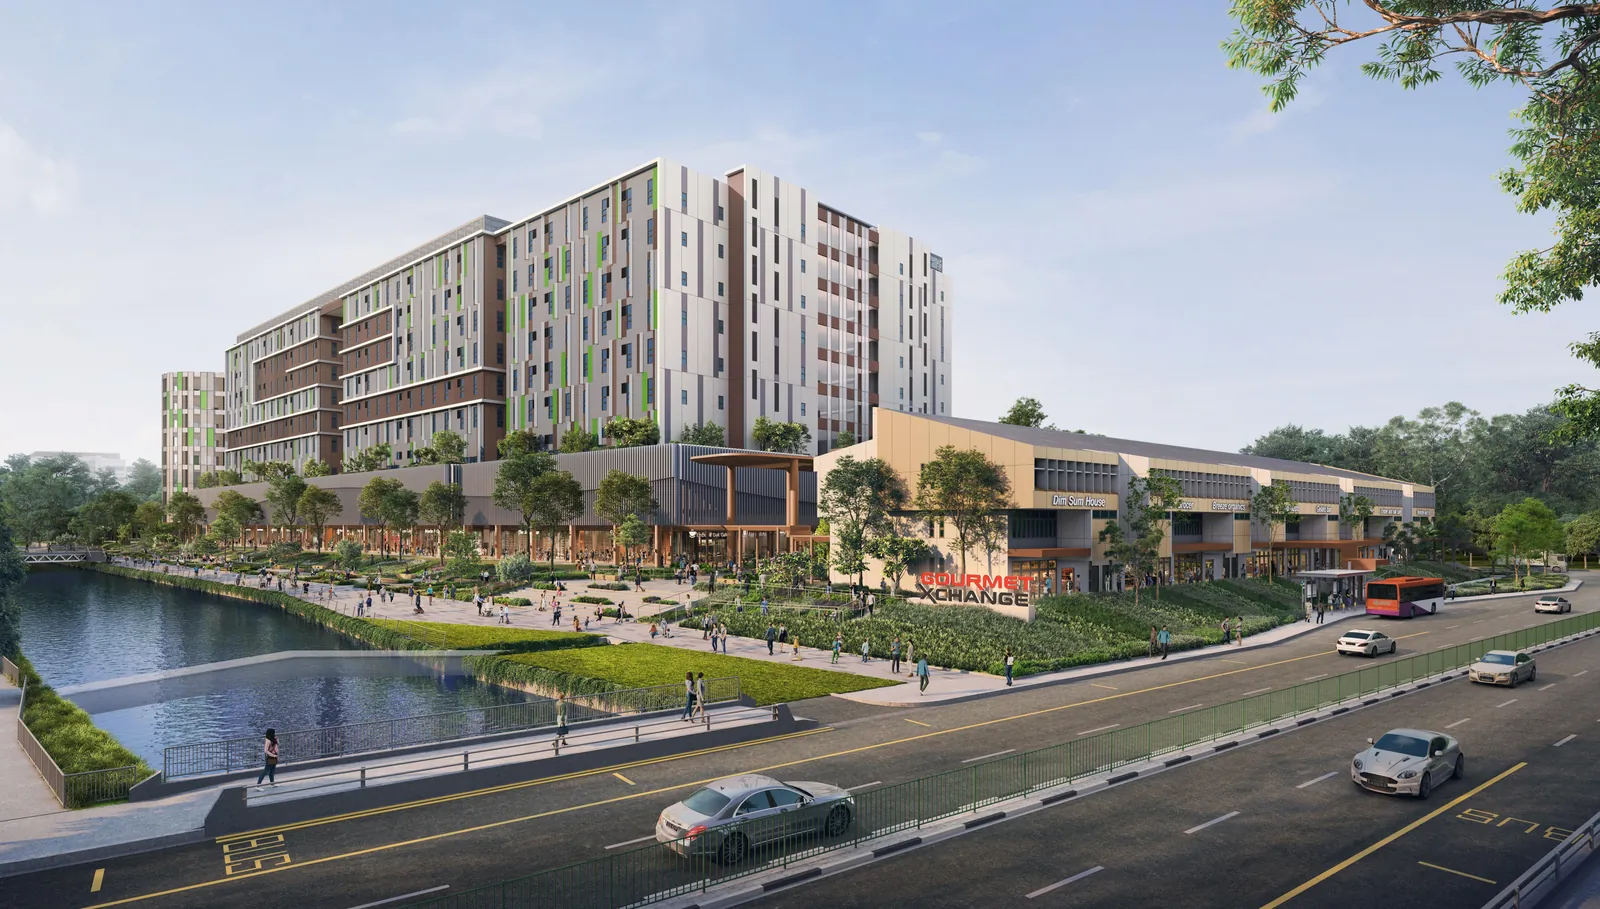
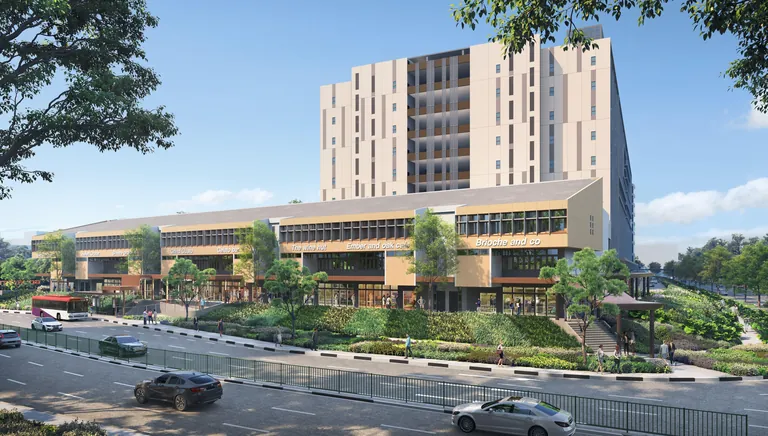
Artist's impression of Gourmet Xchange from the Kallang River, showing the nine-storey production block and the heritage terrace on Aljunied Road
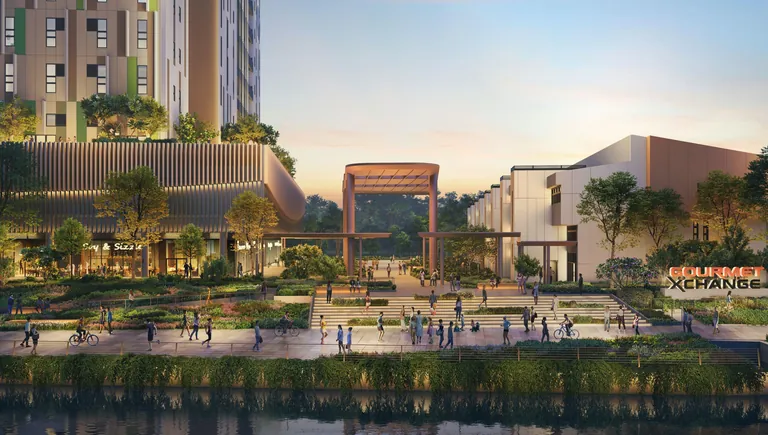
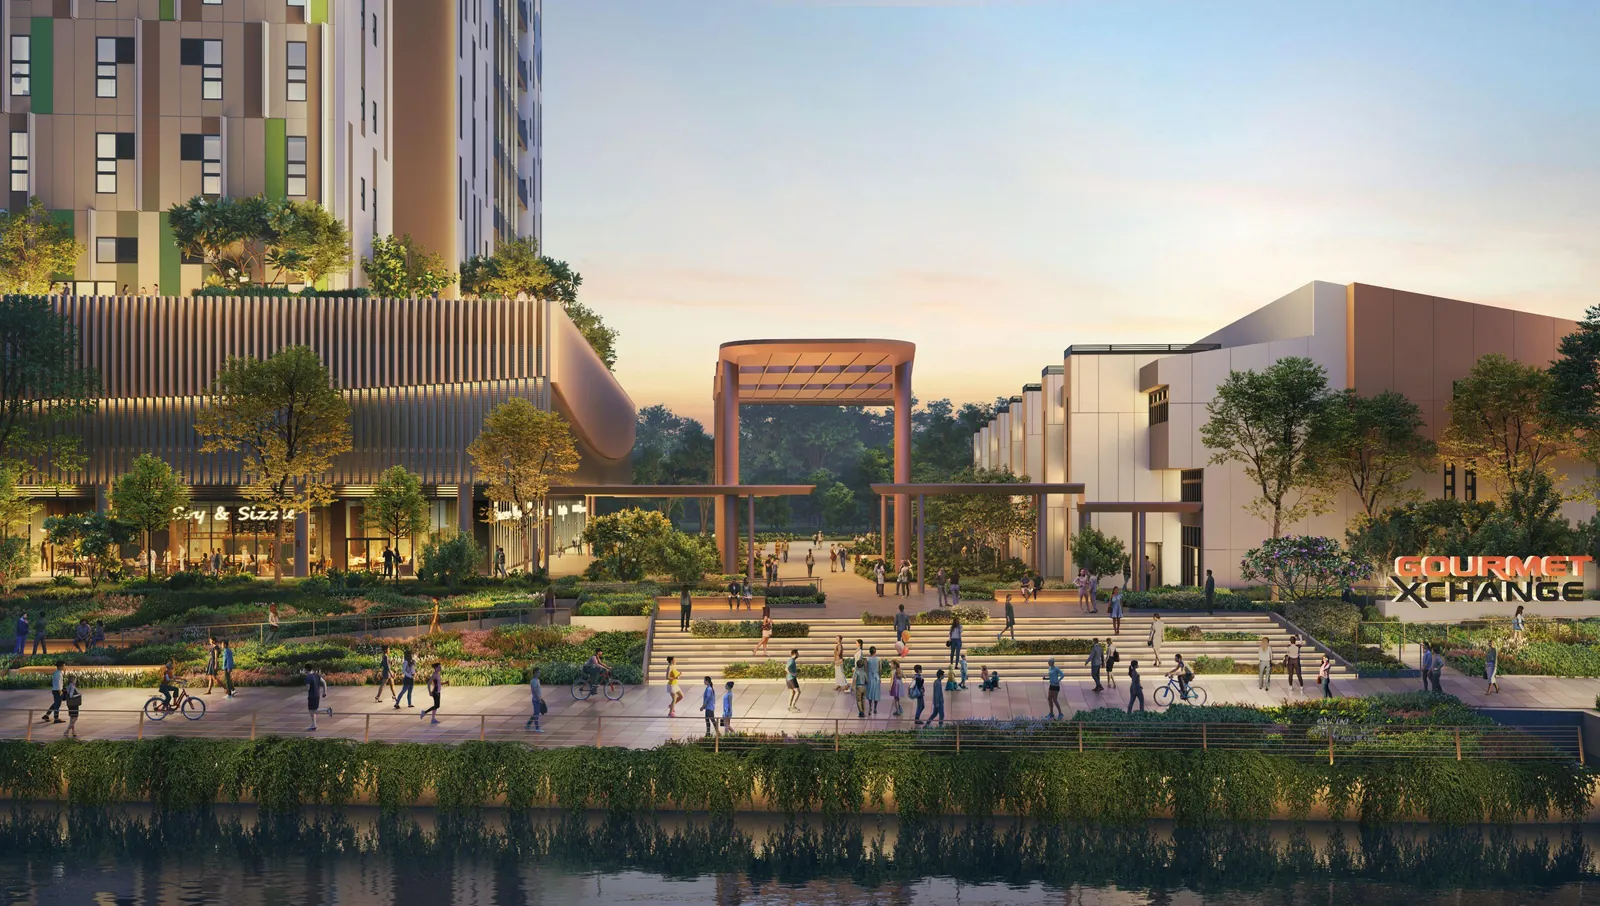
Artist's impression of the Central Plaza and River Promenade at Gourmet Xchange at dusk
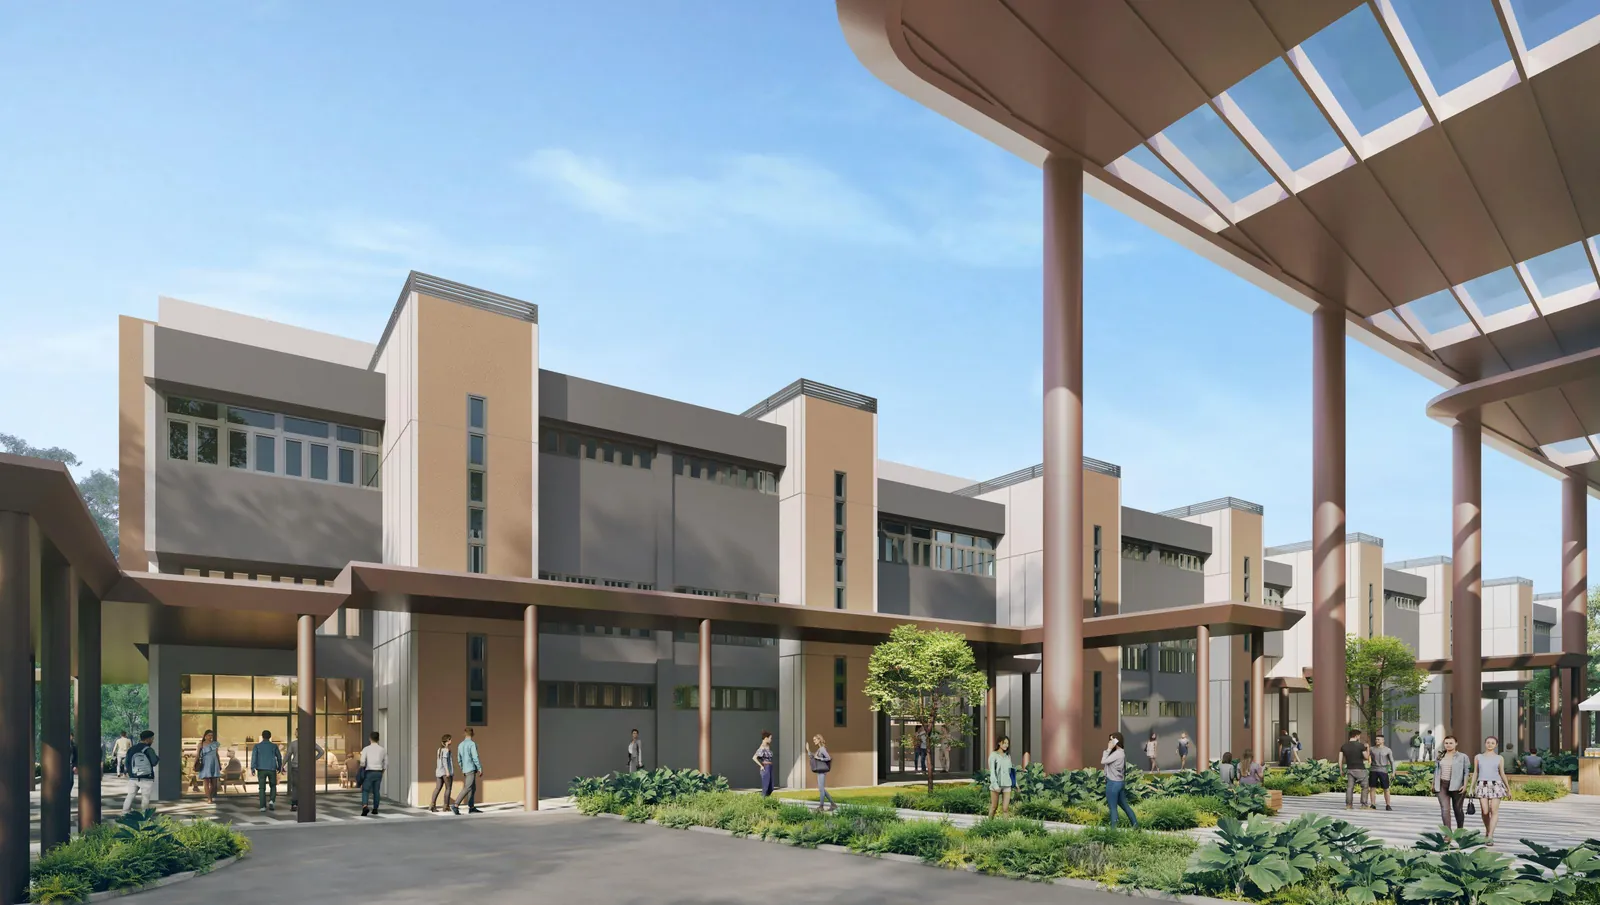
Artist's impression of the restored heritage terrace under the Central Plaza canopy at Gourmet Xchange
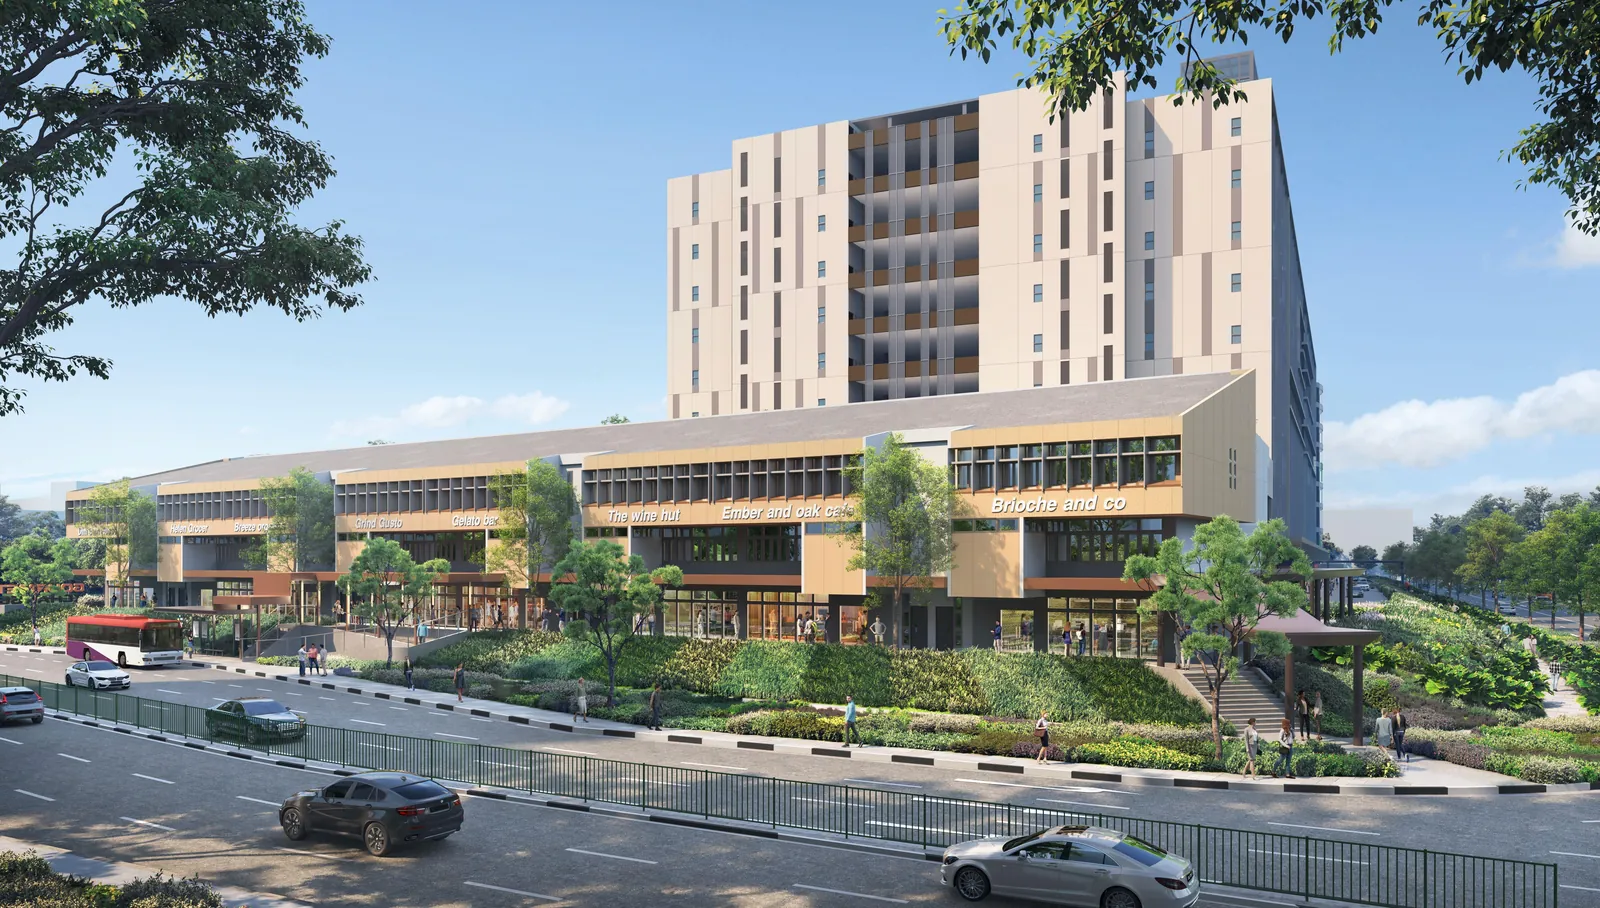
Artist's impression of the Heritage Terrace frontage on Aljunied Road with The Xchange behind
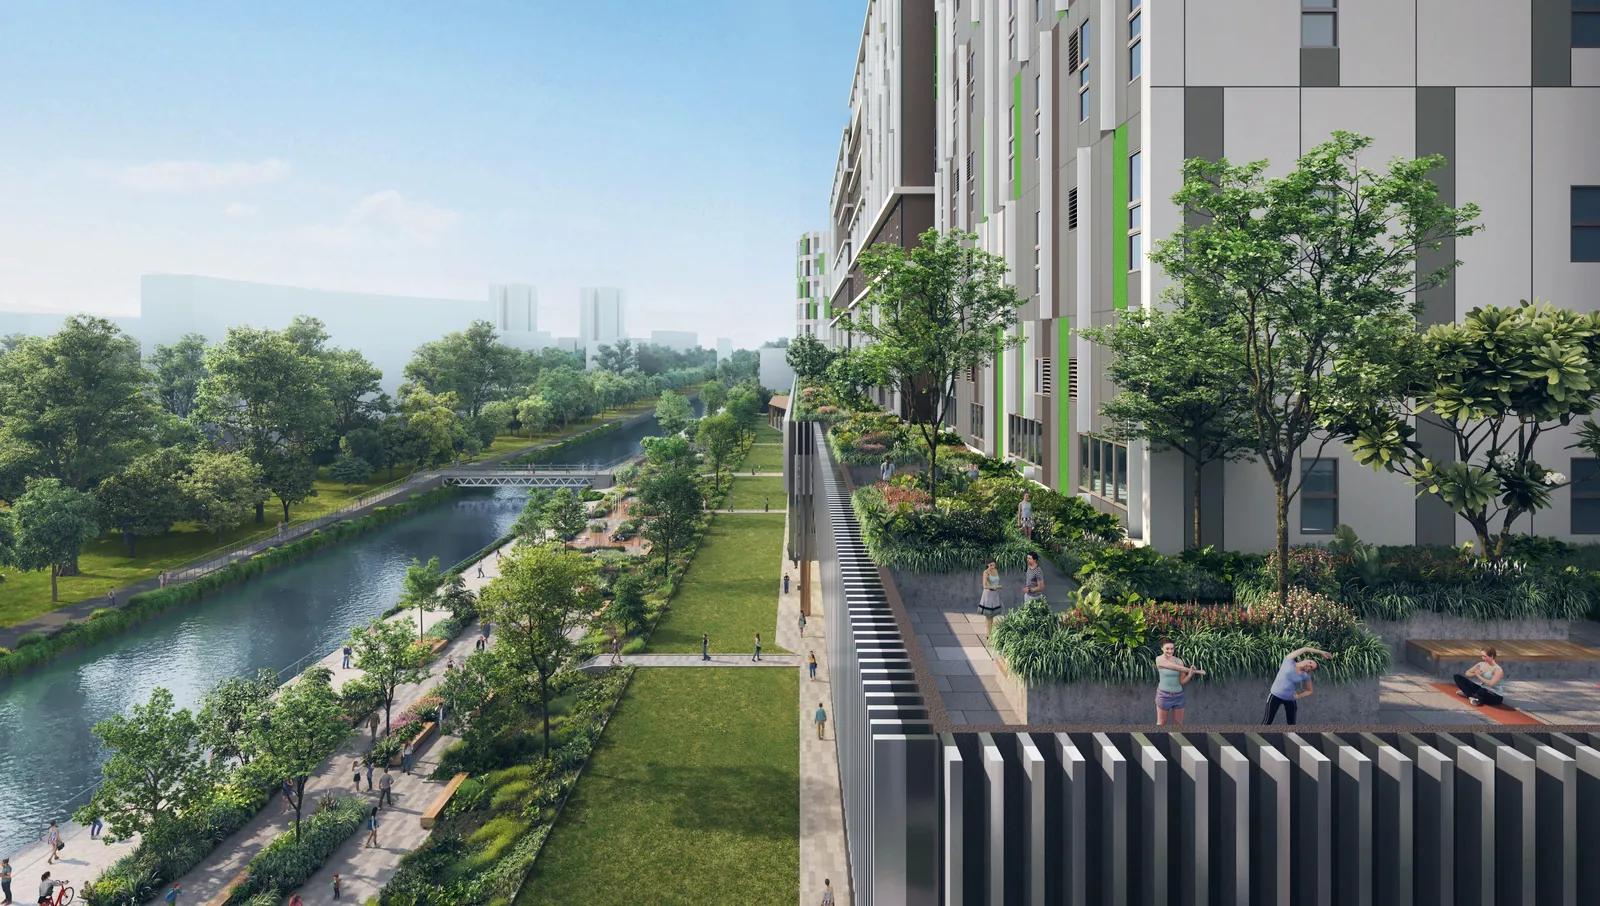
Artist's impression of the 3rd-storey Sky Garden at Gourmet Xchange overlooking the Pelton Canal
Artist’s impression
B2 (Food) strata food factory · Kallang · from $2.08m

Gourmet Xchange — the strata food hub on the Kallang River (Updated 2026)

272 units by CapitaLand Development at 1 Kallang Way: 7 m production floors, 40-footer container ramp-up to the 3rd storey, a restored 1980s heritage terrace and a waterfront Central Plaza. Sales booking opened on 13 March 2026.

Gourmet Xchange — now selling.Prices from $2.08m (as at October 2026).Balance units and recent transactions will be available soon.Latest updated: 1 October 2026
Launch Watch & Live Updates

Latest Gourmet Xchange updates

Register to receive the full Gourmet Xchange sales pack

Sales booking for Gourmet Xchange opened on 13 March 2026. Register and the Sales Concierge sends:

Latest updated: 1 October 2026.

Gourmet Xchange project timeline

Gourmet Xchange at a Glance

Gourmet Xchange: 272 food-ready units at 1 Kallang Way

Gourmet Xchange is a strata-titled food industrial development by CapitaLand Development at 1 Kallang Way, Singapore 349532, on the Kallang River in District 13. It brings together a nine-storey ramp-up production block called The Xchange, a restored three-storey Heritage Terrace from the 1980s, a sheltered Central Plaza, a River Promenade and a Sky Garden, on a 474,800 sq ft site held on a 33-year JTC lease from 17 February 2025.

The development carries 272 units in all. The Xchange holds 264 of them — 210 Standard and 45 Deluxe B2 (Food) production units, an industrial canteen, two riverfront restaurants and six food kiosks — and the Heritage Terrace adds eight three-storey B1 (Food) terrace units with restaurant frontage. JTC describes Gourmet Xchange as Singapore’s largest strata-titled food facility, and it is the first Industrial Government Land Sales site to retain and reuse an existing industrial building. Read the full Gourmet Xchange project details, compare the unit key plans, or go straight to the price list, which starts from $2.08m.

272
Strata units
33 yrs
JTC lease from 17 Feb 2025
7 m
Floor-to-floor, storeys 1–3
$2.08m
Prices from (Oct 2026)
Developer · Units · Sales Gallery

The three pillars of Gourmet Xchange

Artist's impression of Gourmet Xchange on Aljunied Road, developed by CapitaLand Development

Gourmet Xchange Developer

Gourmet Xchange is developed by CapitaLand Development, the development arm of CapitaLand Group, through its subsidiary CL Savour Property Pte Ltd, which won the JTC tender for the Kallang Way site in November 2024.

CapitaLand Development reports a development portfolio of S$21.5 billion as at 31 March 2025, across integrated developments, business parks, industrial, logistics and data centres in Singapore, China and Vietnam.

Its industrial record is the reason a food business can plan around this address with confidence: CapitaLand cites more than 5.7 million sq ft of industrial space delivered, and its master-planning and project-execution teams have earned the BCA Quality Excellence Award and the FIABCI Prix d’Excellence.

At Kallang Way that experience shows in the detail — a 16-metre driveway on every production storey, dedicated loading in every unit and kitchen exhaust taken all the way to the roof.

The architect is Point Architects Pte Ltd and the builder is HPC Builders Pte Ltd, both named by the developer in its launch release.

The project is designed to Green Mark Platinum Super Low Energy, with the Whole Life Carbon and Maintainability badges, and JTC records it as the first strata-titled food development to reach that standard.

Read more about the developer behind Gourmet Xchange, or see how the team planned the waterfront site plan.

Read More →
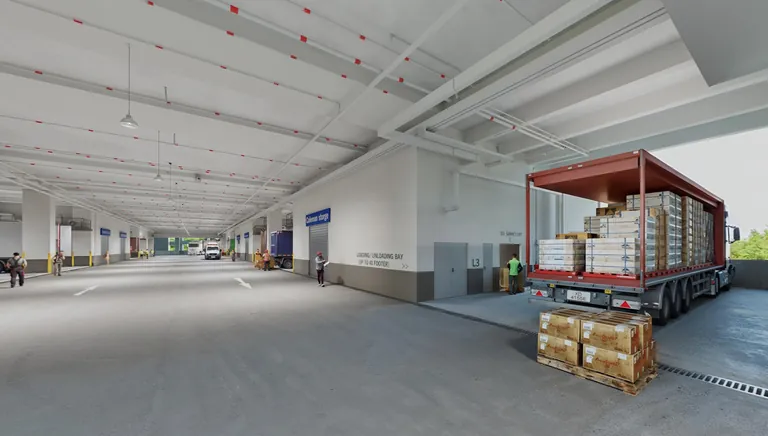
Artist's impression of a 40-footer container truck at a production unit loading bay at Gourmet Xchange

Gourmet Xchange Units and Specifications

The Xchange offers two production formats. Standard B2 (Food) units of 295 to 393 sqm (3,175 to 4,230 sq ft) occupy storeys 1 to 9, and Deluxe B2 (Food) units of 570 to 758 sqm (6,135 to 8,159 sq ft) occupy storeys 1 to 3.

Floor-to-floor height is 7 metres on the first three storeys and 5.5 metres from the 4th to the 9th, with a ramp that brings 40-footer container trucks to storeys 1 to 3 and 24-footer rigid-frame trucks to the upper floors and the roof.

Every production unit has its own loading and unloading bay at the door: Deluxe units take one 40-footer container lot and one 24-footer lot, and Standard units take two 24-footer lots.

Deluxe units add a mezzanine office and dual roller shutters, so raw materials and finished goods can move through separate entry points.

Each unit comes with an en-suite washroom, a dedicated kitchen exhaust shaft terminating at the roof, a town gas tap-off point, floor traps connected to a centralised grease separator and three-phase power from 125A to 250A.

Units can be combined, and CapitaLand notes combined spaces of up to 24,000 sq ft for a growing operator.

See every unit by number on the Gourmet Xchange floor plan page, or run the numbers on the purchase calculator.

Read More →
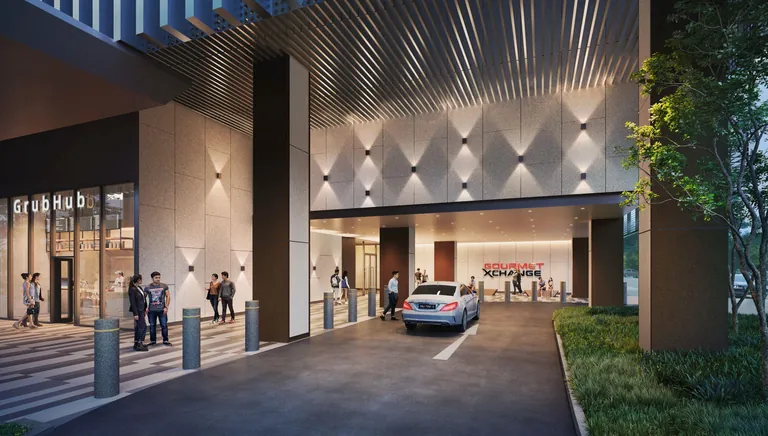
Artist's impression of the main entrance drop-off and lobby at Gourmet Xchange in the evening

Visit the Gourmet Xchange Sales Gallery

The Gourmet Xchange sales gallery sits at 1 Kallang Way 5, Singapore 349021, a short walk from the site itself.

The developer opened it to the public on 27 February 2026 and is open daily from 10am to 6pm; register and the Sales Concierge reserves a time for you.

A visit is the quickest way to understand the scale of a 7-metre production floor and how the ramp, the 16-metre driveway and the loading bays work together.

The Sales Concierge walks you through the Standard, Deluxe and Heritage Terrace formats, the restaurant and kiosk spaces, and the price list by unit type.

Bring your production brief — power load, exhaust, cold-room and gas requirements — and the team will match it to the units that fit.

Financing is part of the conversation too: the payment scheme, stamp duty and GST and industrial loan pages explain the structure ahead of the visit.

Book your Gourmet Xchange sales gallery appointment or call +65 6200 6220.

Read More →
The Investment Case

Gourmet Xchange: Singapore’s largest strata-titled food hub, from $2.08m

Scale is the first thing that sets Gourmet Xchange apart. JTC describes it as Singapore’s largest strata-titled food facility, with 264 units in the nine-storey Xchange and eight three-storey units in the restored Heritage Terrace, all zoned for food.

The second is logistics. The ramp carries 40-footer container trucks up to the 3rd storey, and each Deluxe unit on those floors has its own 40-footer loading lot at the door — the brochure calls this functionality a first in the industry. On storeys 2 and 3, common 40-footer bays serve the upper-floor occupiers, with the 2,500 kg service lift running to every floor.

The third is entry price. Prices start from $2,080,000 for a Standard unit of 3,175 sq ft upwards, as at October 2026, with Heritage Terrace units from $6,107,000 and Deluxe units from $6,220,000. For a food manufacturer weighing a purchase against a rented kitchen, that brings a city-fringe, strata-titled production floor within reach — and with no Additional Buyer’s Stamp Duty on an industrial purchase, companies and individuals pay the same Buyer’s Stamp Duty scale.

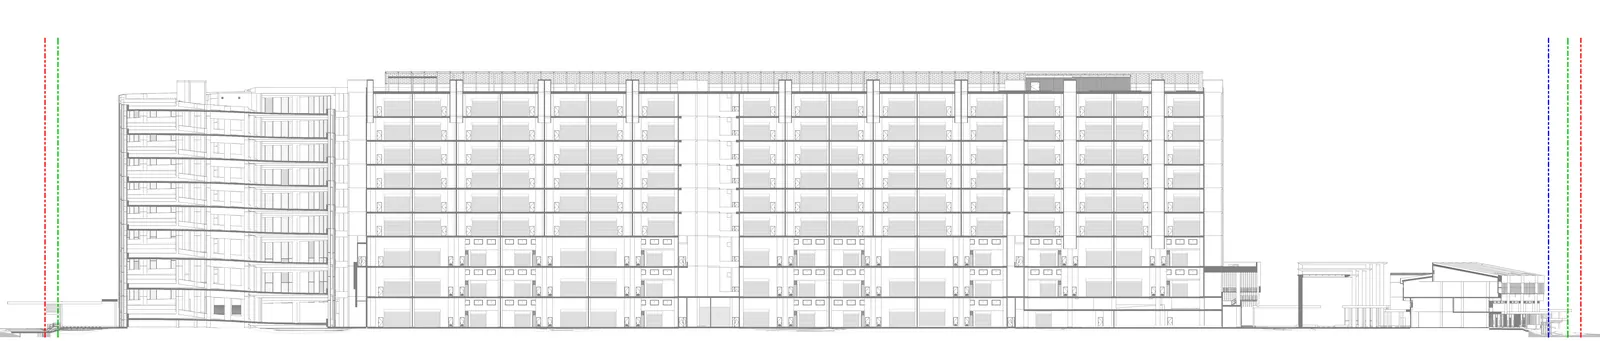
Gourmet Xchange building section showing the vehicular ramp, The Xchange production block and the Heritage Terrace
Building section: vehicular ramp, The Xchange and the Heritage Terrace. Unit areas approximate and subject to final survey; layouts subject to change.
  • 40-footer container ramp-up to storeys 1–3; 24-footer to storeys 4–9 and the roof
  • 16-metre driveway across the block on every production storey
  • Roof-top heavy vehicle park of 230 lots
  • Business 2 (Food) zoning across The Xchange
Unit Mix

Gourmet Xchange unit mix and sizes

The table sets out every unit type at Gourmet Xchange, from the developer’s fact sheet and unit key plans. Areas are strata areas in square metres, with square-foot equivalents rounded to the nearest foot. The floor plan page carries every unit number and its area, storey by storey.

Swipe sideways to see the full table

Unit typeUnitsSqmSq ftLocation
Standard B2 (Food) unit210295–3933,175–4,230Storeys 1–9
Deluxe B2 (Food) unit45570–7586,135–8,159Storeys 1–3, with mezzanine
Industrial canteen13994,2951st storey
Restaurant / F&B*2655–6697,050–7,2011st storey, riverfront
Food kiosk634–40366–4311st storey, Central Plaza
Heritage Terrace unit8598–7536,437–8,105Three-storey unit: restaurant/F&B* level + two B1 (Food) storeys
Total units272The Xchange 264 · Heritage Terrace 8
Roof-top heavy vehicle park1 lot11,417122,892Lower roof, 230 heavy vehicle lots; a separate strata lot

Source: developer fact sheet and unit key plans; CapitaLand Development release of 5 March 2026. Unit areas approximate and subject to final survey. *Restaurant, café, showroom and retail uses are subject to change-of-use approval from the relevant authority(ies).

Built for Food Production

Gourmet Xchange specifications: 7 m ceilings, 16 m driveways, loading at every unit

The Xchange was planned around how food actually moves through a building — in by truck, through production, and out again chilled or packed. These are the provisions the developer has specified for Gourmet Xchange; the full list sits on the project details page.

Generous ceiling heights

7 m floor-to-floor on storeys 1–3 and 5.5 m on storeys 4–9, with vehicle clearance of 4.5 m on the lower three decks and 4.2 m above.

40-footer ramp-up

Container trucks reach storeys 1–3; 24-footer rigid-frame trucks reach storeys 4–9 and the roof, on a ramp 12 to 18 m wide.

16-metre driveway

A 16 m driveway runs the length of the block on every production storey, so trucks pass while others load.

Loading at every door

Deluxe units: one 40-footer container lot and one 24-footer lot. Standard units: two 24-footer lots. Common 40-footer bays on storeys 2 and 3.

Kitchen-ready services

Dedicated kitchen exhaust shafts to the roof, town gas tap-off points, and floor traps connected to centralised grease separators.

Power for production

Three-phase supply of 250A for units above 7,000 sq ft and 125A for units around 4,000 sq ft; 400A for each restaurant and 250A for the canteen.

Wash-down floors

A sunken production floor below the loading area for efficient drainage and easy wash-down, plus an en-suite washroom in every unit.

Segregated entry

Deluxe units have dual roller shutters, giving separate entry points for raw and finished goods, and a mezzanine office.

Vertical logistics

A 2,500 kg service lift serves every floor, alongside 76 car lots (11 with EV charging) and a 230-lot roof-top heavy vehicle park.

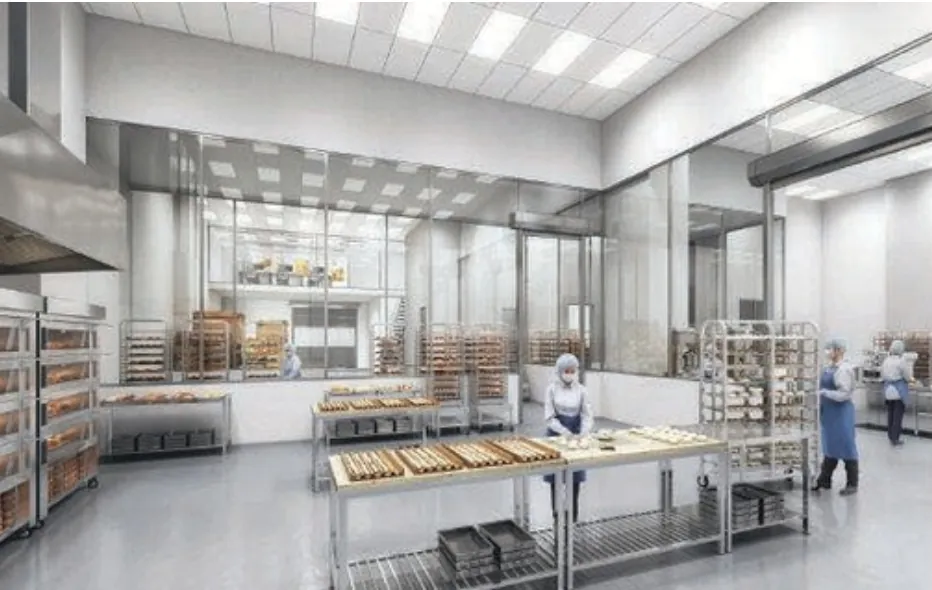
Artist's impression of a Deluxe B2 (Food) production unit interior at Gourmet Xchange
Artist’s impression. Deluxe B2 (Food) unit interior; furnishings and equipment for illustration only.
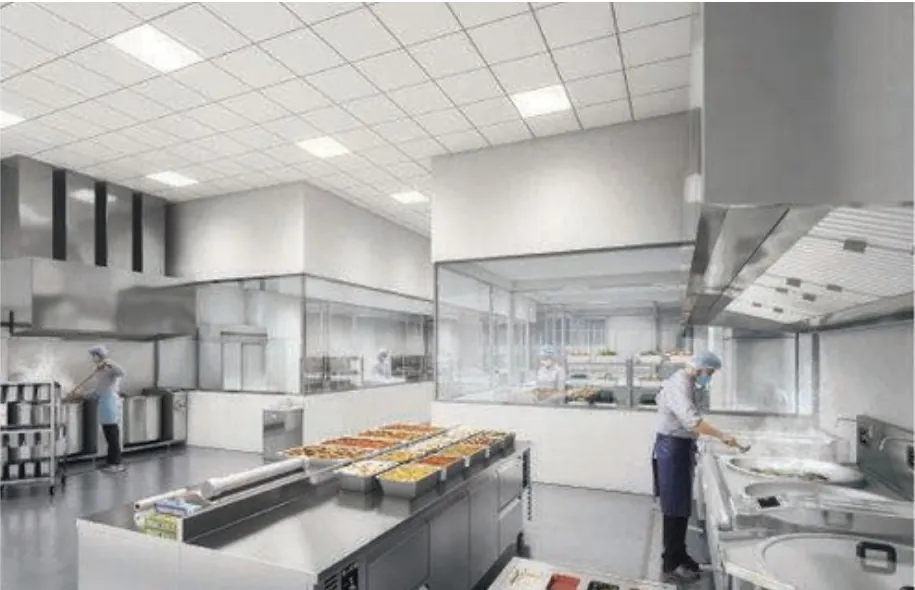
Artist's impression of a Standard B2 (Food) production unit interior at Gourmet Xchange
Artist’s impression. Standard B2 (Food) unit interior; furnishings and equipment for illustration only.
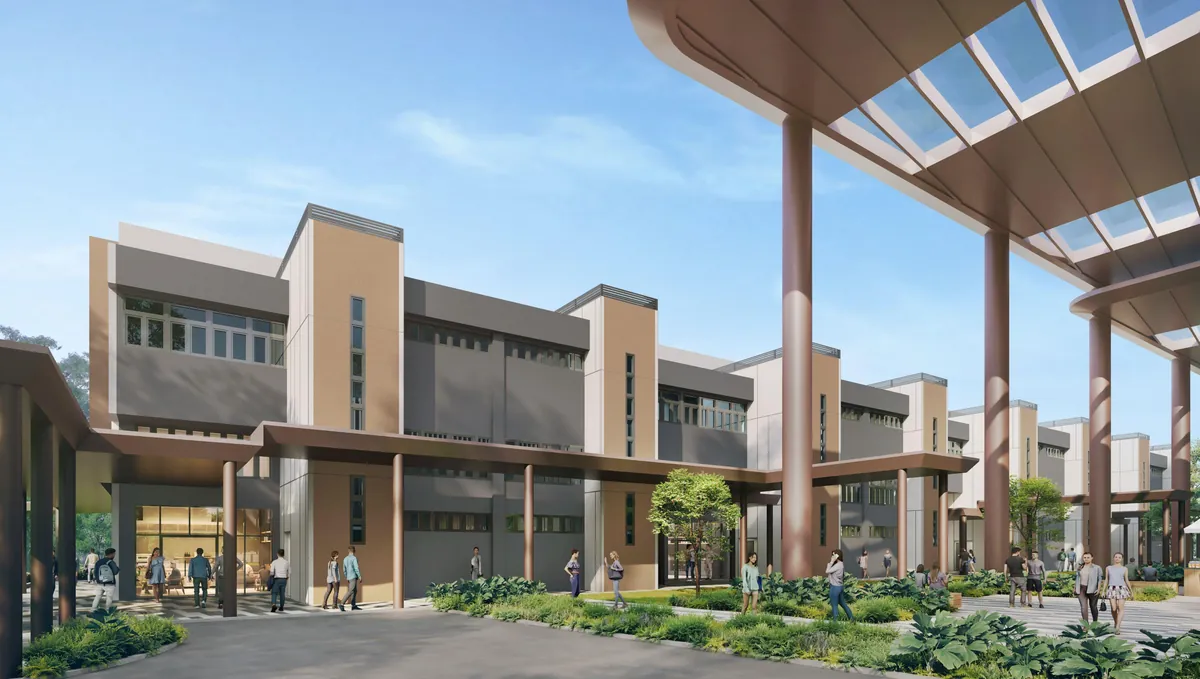
Artist's impression of the restored Heritage Terrace beneath the Central Plaza canopy at Gourmet Xchange
Artist’s impression. Heritage Terrace and Central Plaza.
Heritage Terrace & Central Plaza

Gourmet Xchange’s heritage terrace and waterfront plaza

JTC required the Kallang Way site to keep its existing three-storey terrace factory — a cluster built in the 1980s that JTC identifies as the last remaining three-storey Terrace-Showroom type factory cluster in Singapore. At Gourmet Xchange it becomes the Heritage Terrace: eight units of 598 to 753 sqm, each with a ground-floor restaurant or F&B* space facing Aljunied Road and the plaza, and two storeys of B1 (Food) production or office space above.

Between the terrace and The Xchange sits the Central Plaza, a 12 to 15-metre-high sheltered space for dining, events and meeting, with six food kiosks and the industrial canteen alongside. The River Promenade runs the canal edge with terraced seating and a fitness corner, and the Sky Garden on the 3rd storey looks out over the water. For an F&B brand, that means footfall from the people working in the building and the estate around it, on the doorstep of the kitchen.

See the amenities at Gourmet Xchange and the site plan.

*Subject to change-of-use approval from the relevant authority(ies).

Business Suitability

Which food businesses fit Gourmet Xchange

The developer lists six groups of operations that Gourmet Xchange is designed for. Use of every unit is limited to food under its zoning — Business 2 (Food) in The Xchange and Business 1 (Food) in the Heritage Terrace — and the insight on permitted trades explains what that covers.

Production and processing

Central kitchens for F&B brands, hotels or caterers; sauces, condiments, frozen food and ready meals; bakery, confectionery, ice cream and dessert production; beverage bottling and blending.

Shared culinary hubs

Cloud and virtual kitchens, multi-brand delivery kitchens and franchise kitchen hubs serving several outlets.

Cold chain and storage

Cold rooms and freezer storage, meat and seafood processing and packing, and chiller space for dairy and perishables.

Retail* and B2B hybrids

Specialty grocers with on-site preparation, delis and butcheries with back-of-house production, café-roasteries and farm-to-table concepts.

Food innovation and R&D

Test kitchens, food-tech and agri-tech start-ups, and packaging and shelf-life testing.

Distribution and logistics

Food packing and labelling, F&B supply-chain hubs and e-commerce fulfilment.

Source: developer brochure. *Subject to change-of-use approval from the relevant authority(ies).

Developer Pedigree

CapitaLand Development behind Gourmet Xchange

Gourmet Xchange carries the CapitaLand name, and for a buyer committing a production line to a building for the long term, the developer’s record matters. CapitaLand Development is the development arm of CapitaLand Group, which marked 25 years in 2025. Its Singapore portfolio spans integrated developments, offices, business parks, industrial and logistics assets and data centres.

CapitaLand won the Kallang Way site at JTC’s Industrial Government Land Sales tender, which closed on 1 October 2024 with four bids; JTC awarded it on 20 November 2024 to CL Savour Property Pte Ltd for $368,901,225. The tender conditions asked for the adaptive reuse of the heritage terrace — a first for an IGLS site — and the scheme that followed pairs it with a 16-metre-driveway ramp-up block and a public waterfront.

Read the Gourmet Xchange developer profile or the project timeline.

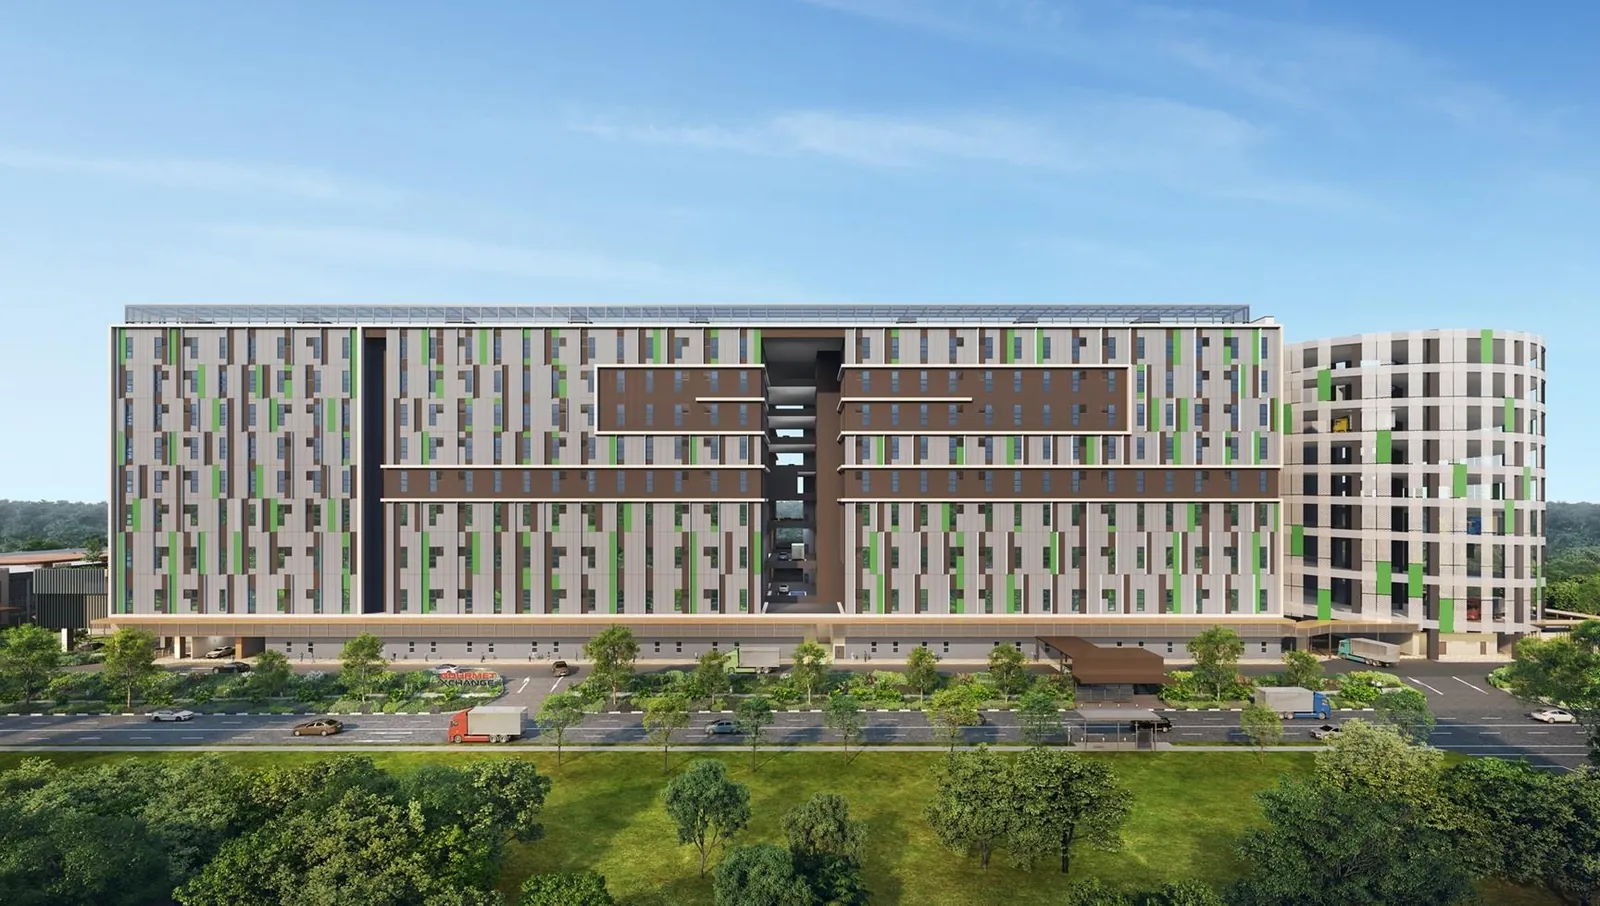
Artist's impression of The Xchange nine-storey production block seen from Kallang Way
Artist’s impression. The Xchange from Kallang Way.
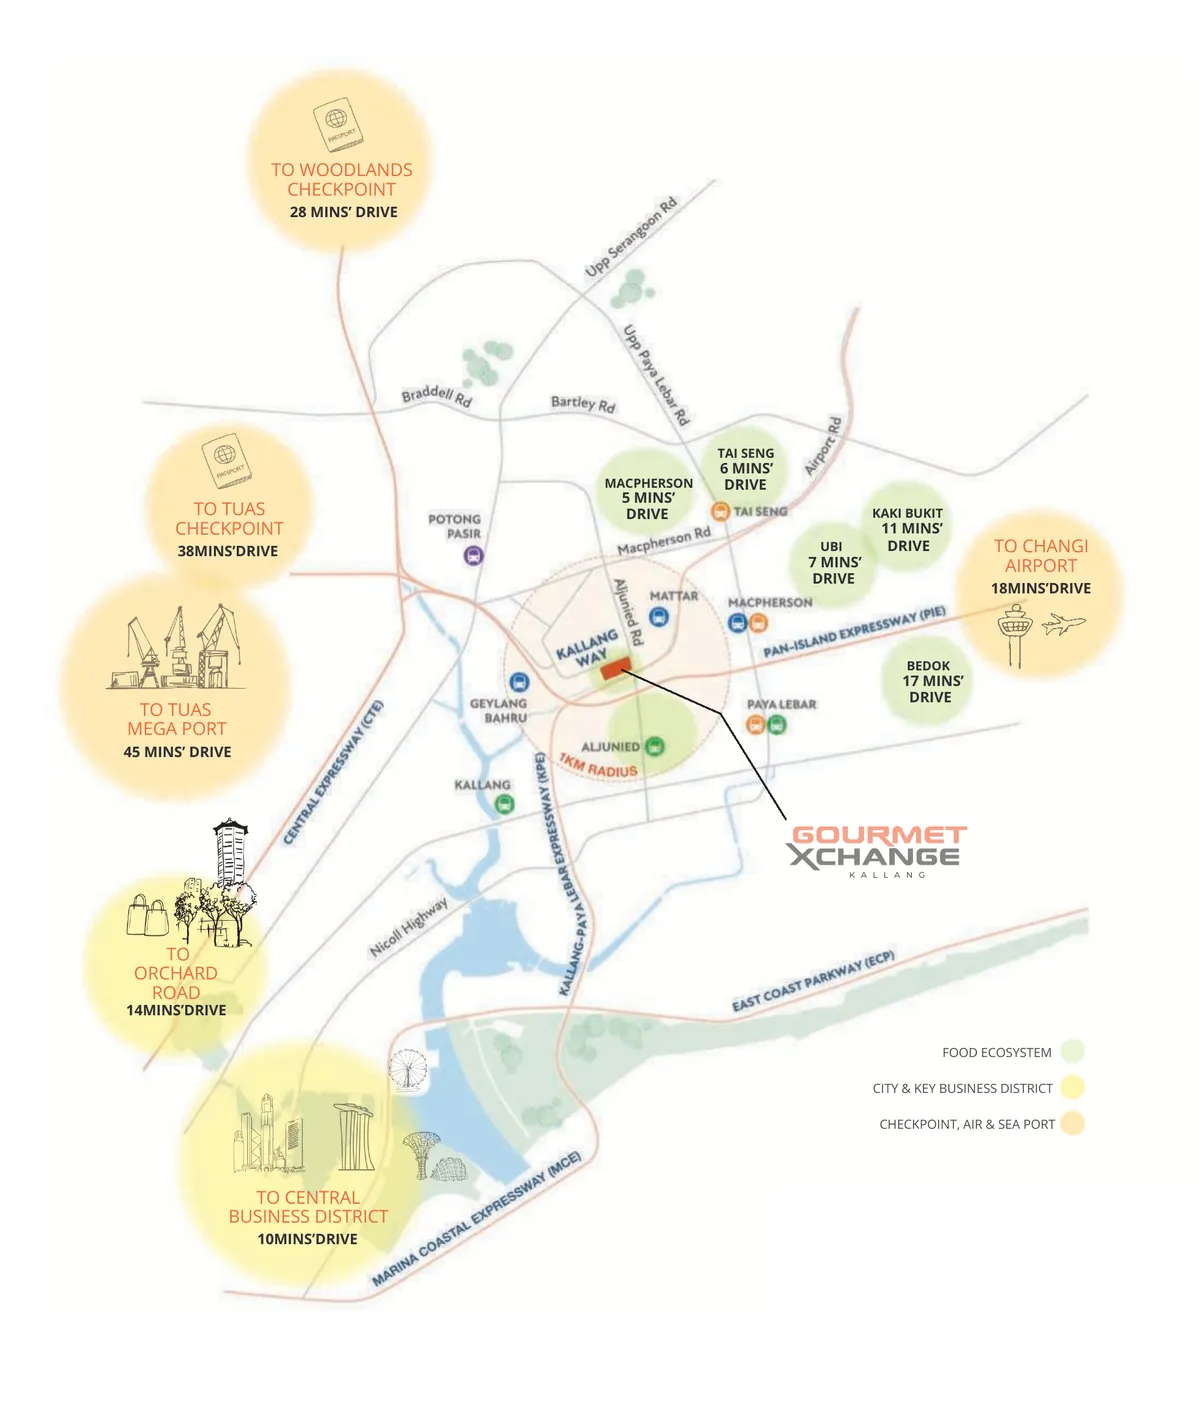
Gourmet Xchange location map showing Kallang Way, nearby MRT stations, expressways, checkpoints and the eastern food clusters
Location map with indicative drive times. All travel times are estimates and subject to traffic conditions.
Location & Connectivity

Gourmet Xchange location: central Kallang, four expressways

Gourmet Xchange sits at the junction of Kallang Way and Aljunied Road, in the Kolam Ayer industrial estate between MacPherson and Geylang Bahru. Three MRT stations lie within about a kilometre: Mattar on the Downtown Line is about 730 m away (around a 10-minute walk), Aljunied on the East-West Line about 780 m, and Geylang Bahru on the Downtown Line around a 13-minute walk.

The developer gives drive times of 5 minutes to the PIE, 6 to the CTE, 7 to the KPE and 11 to the ECP; 10 minutes to the CBD, 14 to Orchard Road, 18 to Changi Airport and 45 to Tuas Mega Port. The food clusters of MacPherson, Tai Seng, Ubi, Kaki Bukit and Bedok are 5 to 17 minutes away by road.

Full detail on the Gourmet Xchange location page.

Sustainability

Gourmet Xchange: Green Mark Platinum Super Low Energy

JTC records Gourmet Xchange as the first strata-titled food development to achieve BCA Green Mark Platinum Super Low Energy (SLE), and the developer adds the Whole Life Carbon and Maintainability badges. For an operator, the practical effect is lower running cost in a building type that is energy-hungry by nature.

Solar on the roof

Photovoltaic panels on the roof reduce the building’s energy footprint.

Efficient lighting and water

High-efficiency LED lighting targeting over 60% energy savings, and PUB WELS 3-tick water fittings.

Adaptive reuse

Retaining the heritage terrace cuts embodied carbon, and over 80% of architectural and landscape materials are SGBP 2-tick certified.

Register Your Interest

Receive the Gourmet Xchange brochure, price list and floor plans

Register once and the Sales Concierge sends the full Gourmet Xchange sales pack: the current price list, unit layouts for the type you are considering and the e-brochure, together with a sales gallery slot at a time that suits you.

What the Sales Concierge sends

Artist's impression of the Central Plaza and River Promenade at Gourmet Xchange at dusk

Artist’s impression.

Register Your Interest

No obligation. The Sales Concierge responds personally to every enquiry.

Prefer to speak to someone? Call +65 6200 6220, or message the same number on WhatsApp.

FAQ

Frequently Asked Questions

What is Gourmet Xchange at 1 Kallang Way?

Gourmet Xchange is a strata-titled food industrial development by CapitaLand Development at 1 Kallang Way, Singapore 349532. It has 272 units: 264 in The Xchange, a nine-storey B2 (Food) ramp-up block, and eight in the restored three-storey Heritage Terrace, with a waterfront Central Plaza, River Promenade and Sky Garden.

Who is the developer of Gourmet Xchange?

Gourmet Xchange is developed by CapitaLand Development through its subsidiary CL Savour Property Pte Ltd, which was awarded the JTC Kallang Way site on 20 November 2024. The architect is Point Architects Pte Ltd and the builder is HPC Builders Pte Ltd.

What is the tenure of Gourmet Xchange?

Gourmet Xchange is held on a 33-year JTC lease with effect from 17 February 2025, so the lease runs to February 2058.

What is the starting price of Gourmet Xchange?

As at October 2026, Gourmet Xchange prices start from $2,080,000 for a B2 (Food) Standard unit, $6,107,000 for a Heritage Terrace unit, $6,220,000 for a B2 (Food) Deluxe unit and $8,811,000 for a restaurant. Food kiosks, the industrial canteen and the roof-top heavy vehicle parking lot are priced on request. Prices are subject to change; register for the full price list.

What unit sizes are available at Gourmet Xchange?

Standard B2 (Food) units are 295 to 393 sqm, Deluxe B2 (Food) units 570 to 758 sqm, Heritage Terrace units 598 to 753 sqm, restaurants 655 to 669 sqm, the industrial canteen 399 sqm and food kiosks 34 to 40 sqm.

Can 40-footer container trucks reach the units at Gourmet Xchange?

Yes. The ramp takes 40-footer container trucks to storeys 1 to 3, where each Deluxe unit has its own 40-footer loading lot and common 40-footer bays serve storeys 2 and 3. Storeys 4 to 9 and the roof take 24-footer rigid-frame trucks.

Can foreigners and companies buy Gourmet Xchange units?

Industrial units such as those at Gourmet Xchange can be bought by individuals, Singapore companies and foreign buyers, and no Additional Buyer's Stamp Duty applies. Buyer's Stamp Duty and 9% GST apply, and JTC's own conditions on use and assignment apply to every buyer.

Which MRT stations are near Gourmet Xchange?

Mattar MRT on the Downtown Line is about 730 m away, Aljunied MRT on the East-West Line about 780 m, and Geylang Bahru MRT on the Downtown Line around a 13-minute walk.

When is Gourmet Xchange expected to be completed?

CapitaLand Development gives an expected TOP in 2028, with expected vacant possession by 31 March 2029 and expected legal completion by 31 March 2032.

Where is the Gourmet Xchange sales gallery?

The sales gallery is at 1 Kallang Way 5, Singapore 349021. It is open daily from 10am to 6pm; the Sales Concierge can reserve a time for you.

Next Step

See Gourmet Xchange at the sales gallery

The sales gallery at 1 Kallang Way 5 is open daily from 10am to 6pm. Register and the Sales Concierge will arrange a walk-through of the unit types, the logistics deck and the waterfront plaza.