
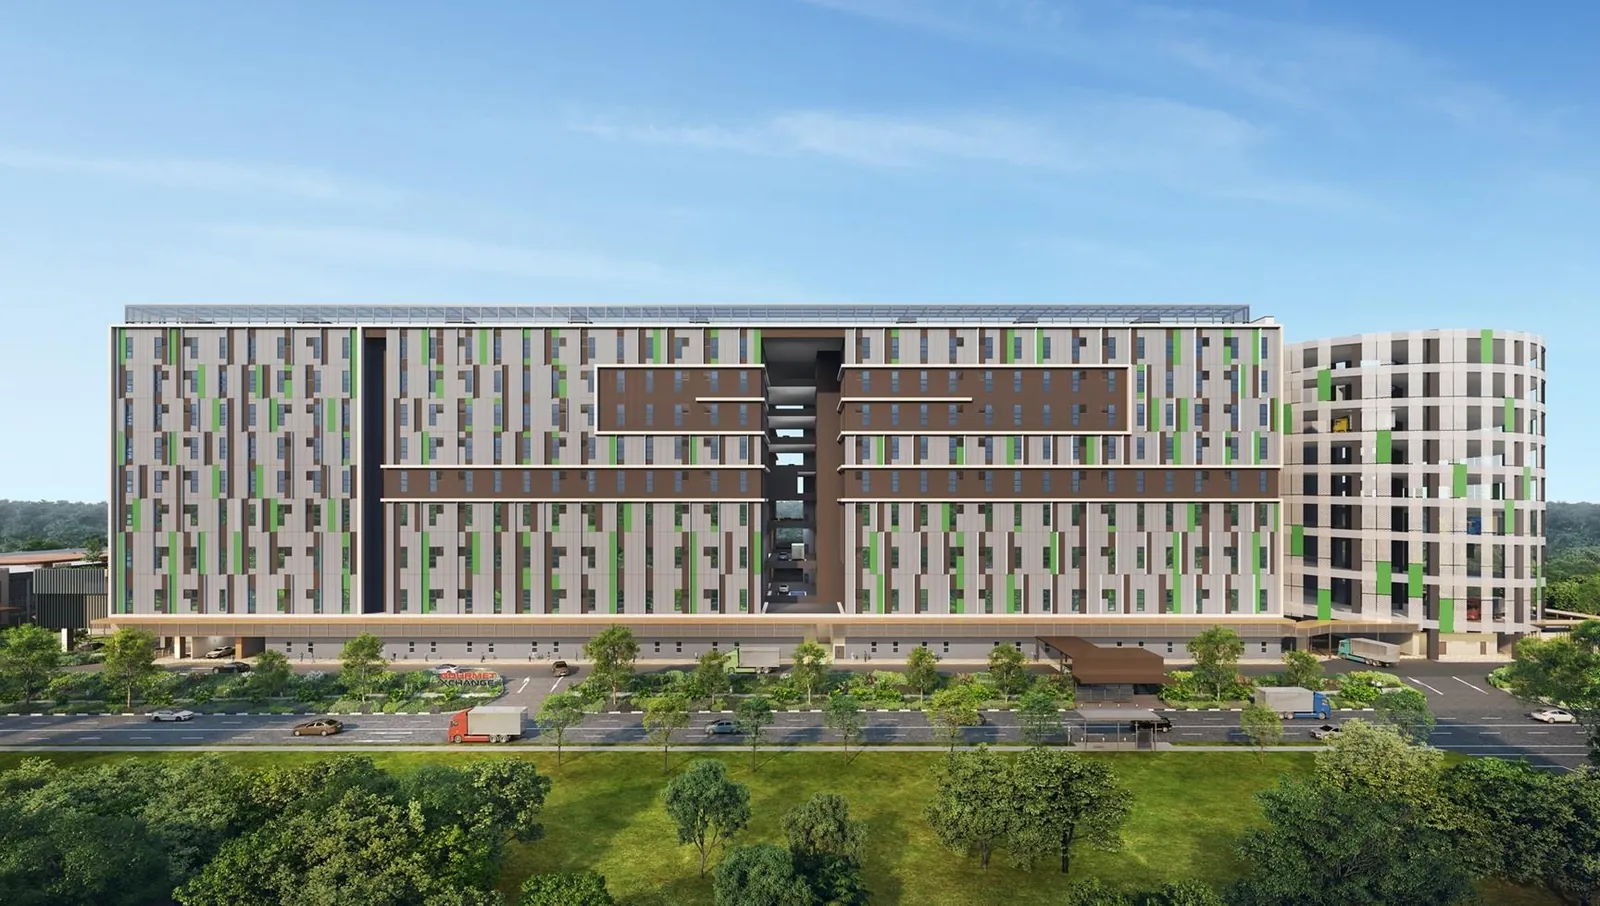
Gourmet Xchange occupies a 4.4-hectare site at the corner of Kallang Way and Aljunied Road, in the industrial estate that CapitaLand refers to as Kolam Ayer. It is one of the city fringe’s long-established workplaces: a grid of factories, workshops and warehouses on the edge of MacPherson and Geylang Bahru, within the Geylang planning area and the Kallang Way subzone, postal District 13.
An estate with a working history
The estate grew up as a place for light industry close to the city, and much of its building stock dates from the 1970s and 1980s. The Kallang Way site itself carried a row of three-storey terrace factories built in the 1980s in the Terrace-Showroom style — production upstairs, showroom frontage at street level. JTC identified the row as the last remaining three-storey cluster of its type in Singapore when it released the site in June 2024.
How the Gourmet Xchange site came to market
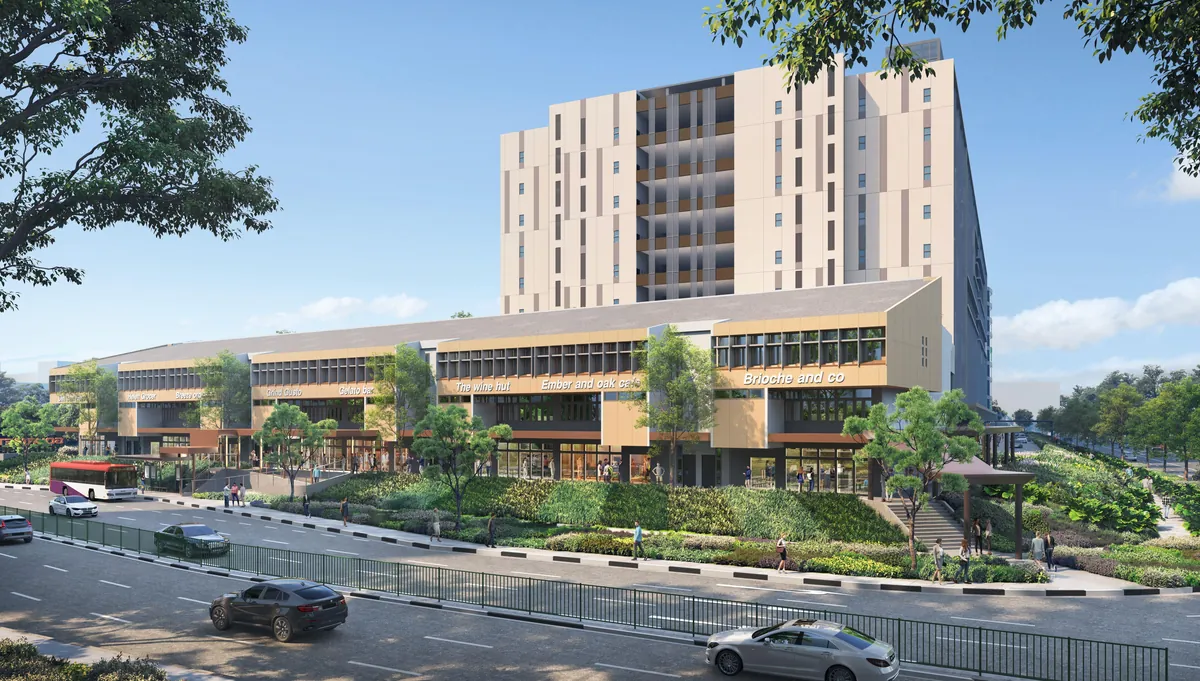
JTC launched the Kallang Way site on 25 June 2024 under its Industrial Government Land Sales programme, zoned Business 2 (Food) and with a condition unique among IGLS sites: the successful tenderer had to keep the terrace factory, including its gable-end wall profiles and solar fins. The tender closed on 1 October 2024 with four bids and was awarded on 20 November 2024 to CL Savour Property Pte Ltd, a subsidiary of CapitaLand Development, on a 33-year lease. That lease began on 17 February 2025.
What the estate offers a food business
The answer is a central base with industrial credentials. Kallang Way is a working road built for trucks, with bus stops along it and direct links onto Aljunied Road and MacPherson Road. Around it are the HDB towns of MacPherson, Geylang Bahru and Aljunied, which supply both a workforce and a lunchtime trade for the food spaces on the Central Plaza. Schools, a nursing home and community facilities sit around the edges of the estate, which is why the developer has given the site a public face — the plaza and promenade — rather than a closed gate.
The estate as it changes
The Kallang Way land sale was the first step in refreshing this part of the estate with modern, food-ready space. Gourmet Xchange adds a nine-storey ramp-up block with 7-metre production floors on its lower storeys, and turns the retained terrace into eight heritage units with restaurant frontage. For the full specification, see the Gourmet Xchange project details; for the land-sale sequence, the timeline.
Back to the Gourmet Xchange location page · Gourmet Xchange home.
Receive the Gourmet Xchange brochure, price list and floor plans
Register once and the Sales Concierge sends the full Gourmet Xchange sales pack: the current price list, unit layouts for the type you are considering and the e-brochure, together with a sales gallery slot at a time that suits you.
What the Sales Concierge sends
- The current Gourmet Xchange price list, from $2.08m
- Unit key plans and typical layouts for Standard, Deluxe and Heritage Terrace units
- The official e-brochure as a PDF
- The balance units chart and a sales gallery appointment
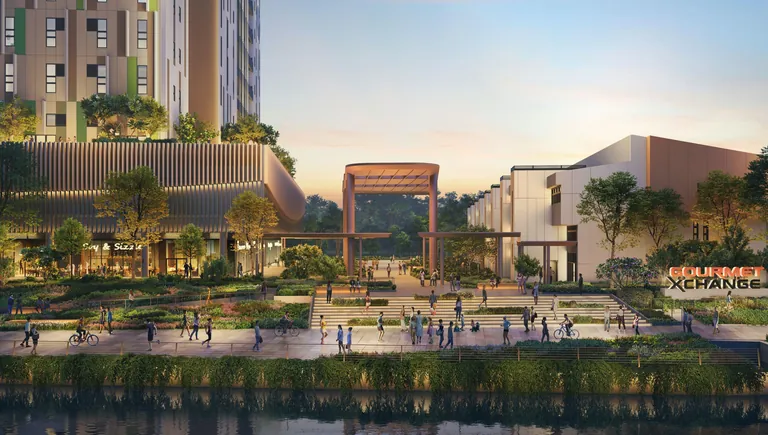
Artist’s impression.
Register Your Interest
No obligation. The Sales Concierge responds personally to every enquiry.
Prefer to speak to someone? Call +65 6200 6220, or message the same number on WhatsApp.
